Refer a Friend - Earn $200

Some homeowners know exactly what they want; others want to understand all their options first. The owner of a home on Blair Avenue in Tyrone, PA was firmly in the second camp — and we love that. She asked us to quote her main roof in both shingle and metal, and while we were there, to take a look at her sunroom and porch too. Rather than push a single product, our Altoona-area roofing team treated it as a whole-home consultation, because different parts of a house often call for different roofing solutions.
For the main roof — a steep 9/12 hip design of about 13 squares — we laid out two complete paths. A premium architectural shingle roof offers a classic look, easier future repairs, and a lower up-front cost, while a standing-seam or Master Rib metal roof delivers exceptional longevity and a distinctive appearance. Neither is universally "better" — the right answer depends on budget, how long the homeowner plans to stay, and the look she wants. Giving her a real side-by-side comparison, instead of steering her toward one, is how we help homeowners make a confident decision.
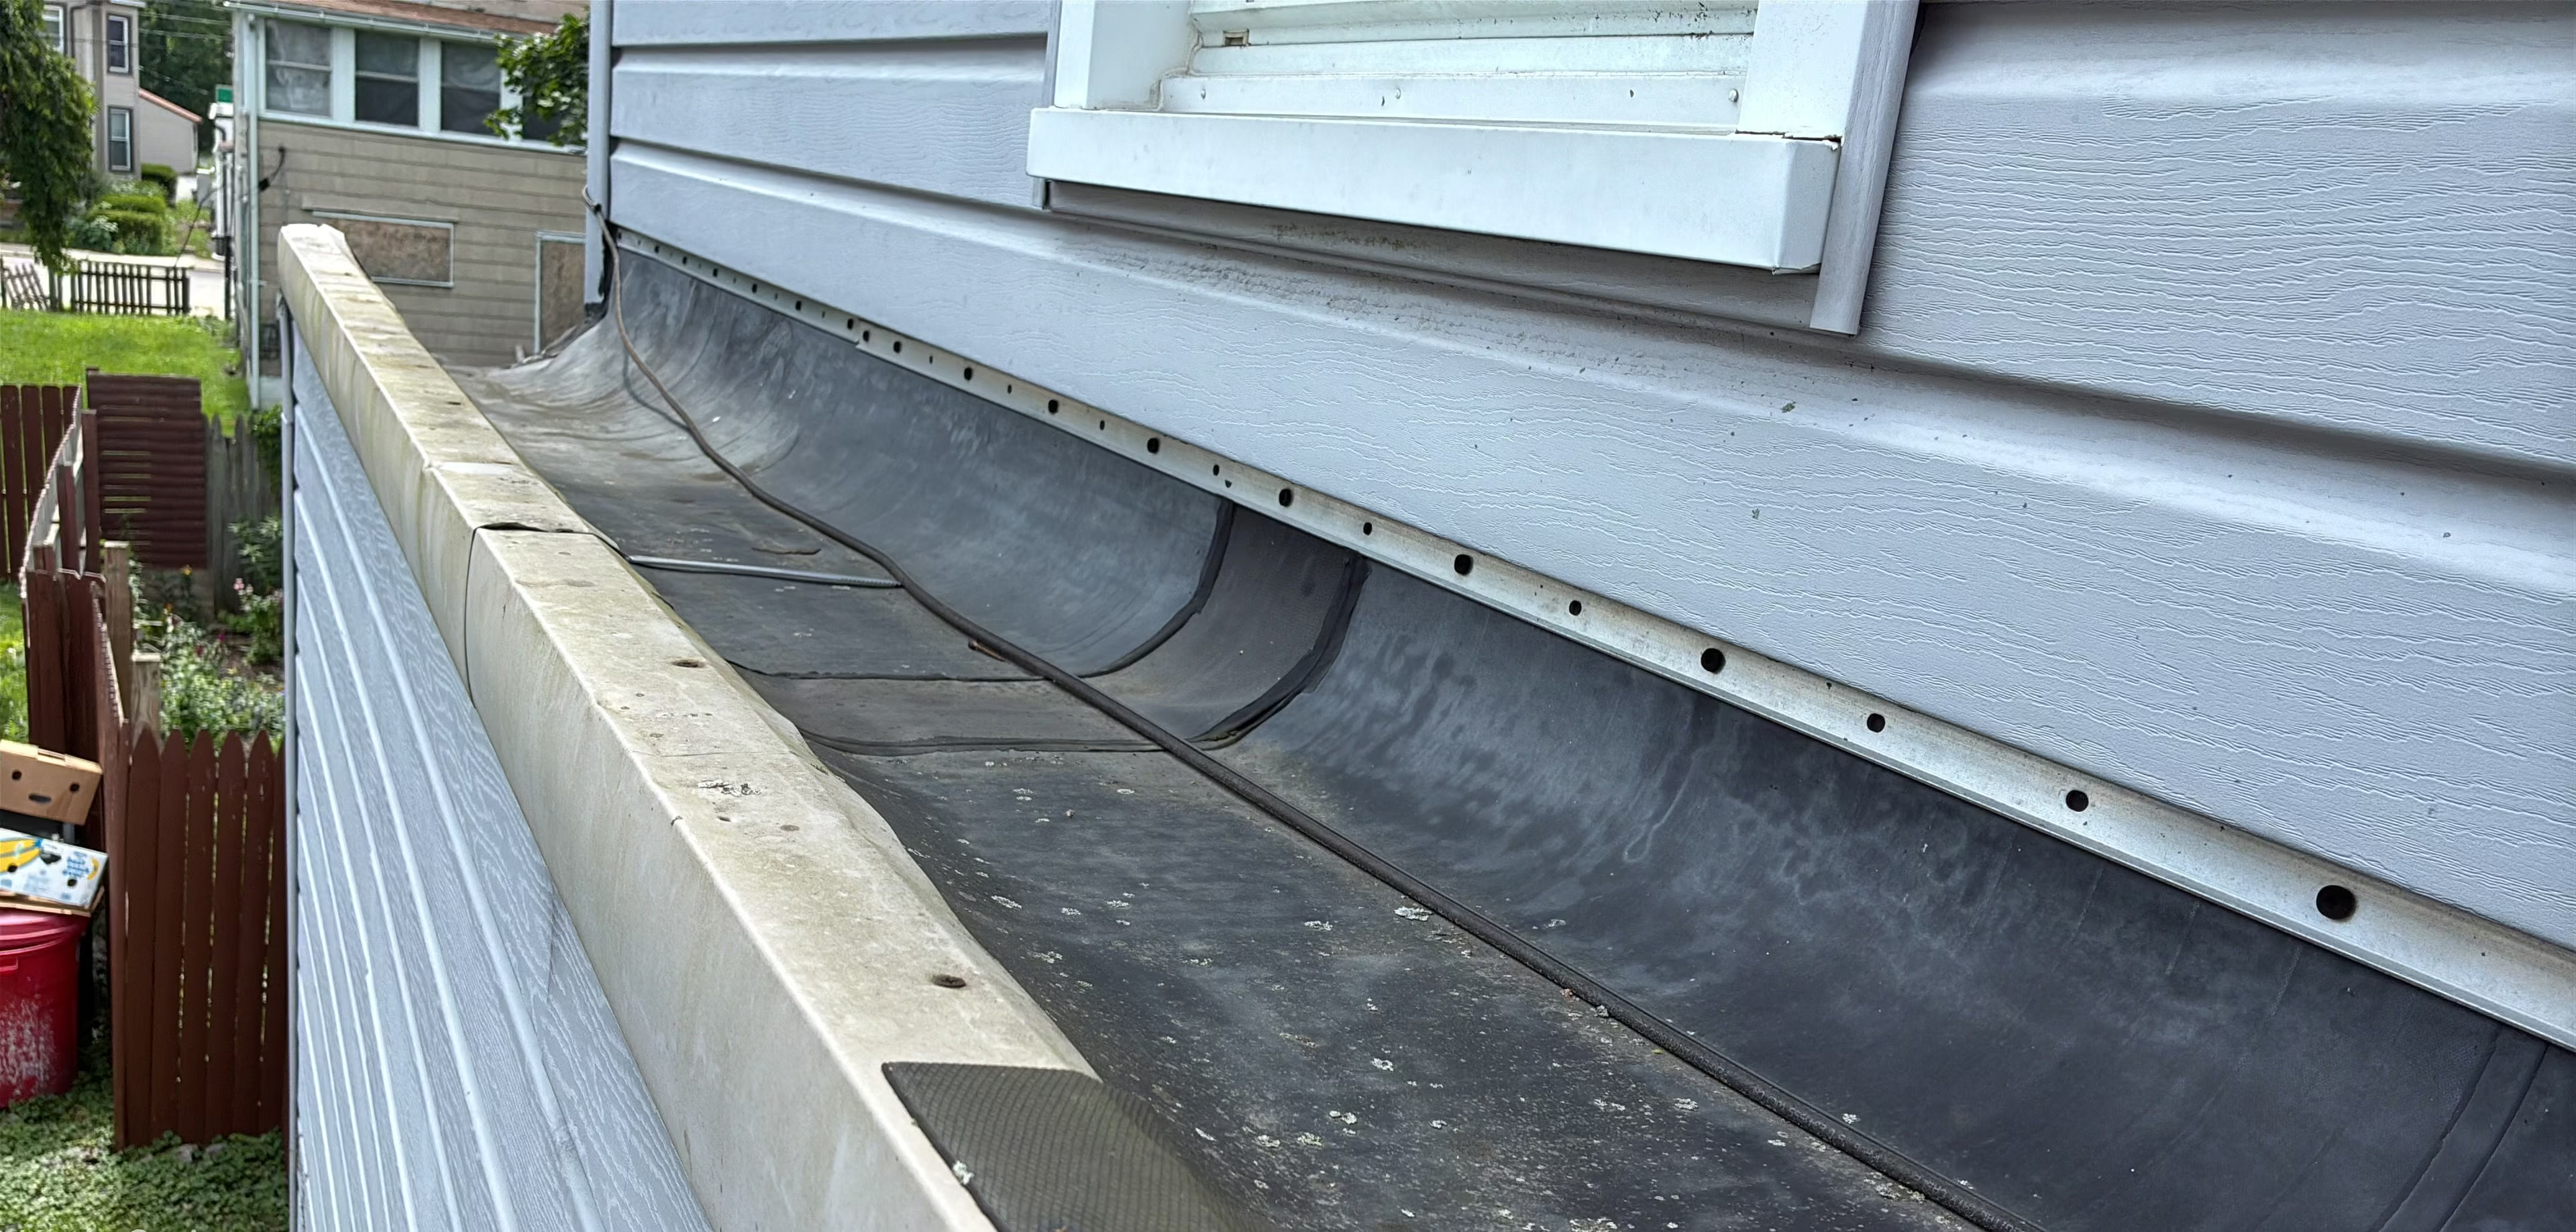
Here's where a whole-home look pays off. Sunroom and porch roofs are frequently built at a low slope — too shallow for standard shingles to shed water reliably. On those sections, forcing shingles where they don't belong is a recipe for future leaks. Instead, low-slope areas are usually best served by a standing-seam metal panel or a membrane system engineered to hold water on a gentle pitch. By evaluating the sunroom and porch alongside the main roof, we could recommend the correct material for each structure rather than treating the whole property as one-size-fits-all. A thorough roof inspection of all three areas is what makes that kind of tailored plan possible.
The main roof had its own quirks: a steep pitch, a hip design with no valleys, and an unusually large amount of flashing where the roof meets walls, the chimney, and other transitions. Flashing is where most leaks begin, so whichever material she chooses, the plan calls for replacing that flashing rather than reusing it. A complete shingle system would include:
Whatever combination she chooses, the work is protected by our transferable Cenguard warranty covering both workmanship and materials. As always, there's no deposit and no payment until the job is complete, with Service Finance financing available to make a whole-home project manageable. It's the honest, no-pressure guidance our Pennsylvania roofing crews bring to every consultation.
Have a house, plus a sunroom, porch, or addition that all need attention? We'll look at the whole picture. Schedule your free roofing estimate today and let our Altoona-area team build you a plan for every part of your home.


.svg)